



4 Beds
3.5 Baths
3,673 SqFt
4 Beds
3.5 Baths
3,673 SqFt
Key Details
Property Type Single Family Home
Sub Type Single Family Residence
Listing Status Active
Purchase Type For Sale
Square Footage 3,673 sqft
Price per Sqft $435
Subdivision Hills Lakeway Ph 08
MLS Listing ID 6198879
Style 1st Floor Entry
Bedrooms 4
Full Baths 3
Half Baths 1
HOA Fees $775/Semi-Annually
HOA Y/N Yes
Year Built 1999
Annual Tax Amount $21,179
Tax Year 2026
Lot Size 0.576 Acres
Acres 0.576
Property Sub-Type Single Family Residence
Source actris
Property Description
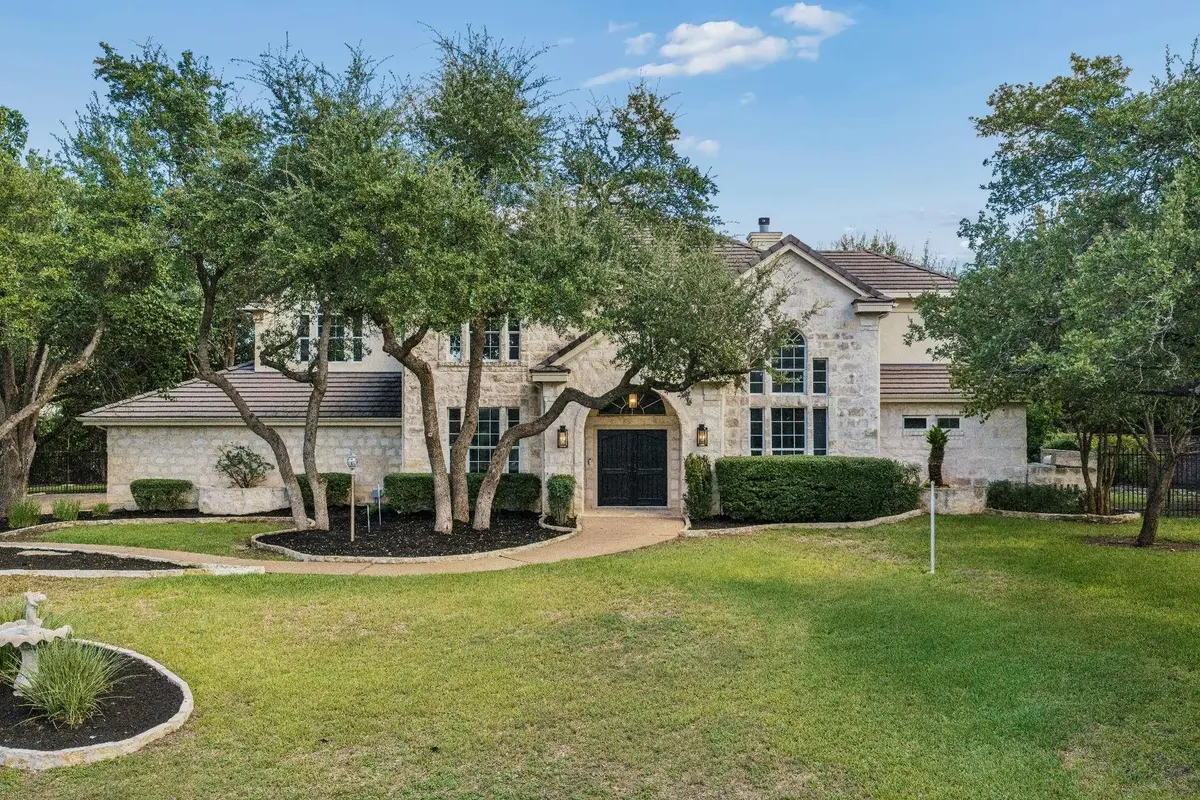
Completely remodeled in 2023 with exceptional attention to detail, the home combines sophisticated design with an impressive collection of high-end features. The gourmet kitchen is a true showpiece, featuring a BlueStar 60-inch professional gas range, Liebherr 36-inch refrigerator and freezer, and a 10-inch exhaust ventilation system designed for serious cooking and entertaining.
The luxurious primary suite offers a private retreat, with heated floors throughout the primary bathroom and closet, plus a heated shower floor for an added level of comfort. Outside, a beautiful saltwater pool provides the perfect setting for relaxing and entertaining.
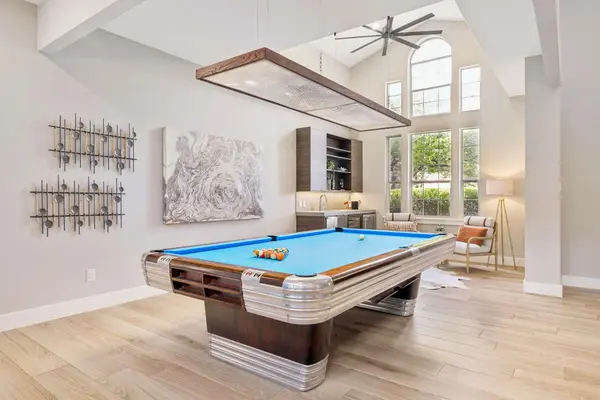
The exceptional entertainment space features a 1955 Brunswick Centennial 9-foot pool table, which can convey with the sale. Fully restored in 2015, the table features Brazilian rosewood rails, new cushions by renowned table mechanic Mark Gregory of Georgia, and Diamond Pro-Am pockets—a remarkable piece of craftsmanship and history.
The rare double lot provides an abundance of privacy and creates a sense of space that is difficult to find within The Hills. The property offers the ideal combination of luxury, privacy and an exceptional location, just minutes from Lakeway's shopping, dining, golf and the greater Austin area.
The seller also owns a Hills Country Club golf membership and is willing to sell the membership separately, providing a unique opportunity for the next owner to enjoy the club lifestyle.
Location
State TX
County Travis
Rooms
Main Level Bedrooms 1
Interior
Interior Features Built-in Features, Ceiling Fan(s), Chandelier, Ceiling-Vaulted, Crown Molding, Double Vanity, Eat-in Kitchen, Entrance Foyer, Granite Counters, Ceiling-High, Kitchen Island, Recessed Lighting, Primary Bedroom on Main, Open Floorplan, Pantry, Walk-In Closet(s), Soaking Tub, Interior Steps, Bookcases, Multiple Living Areas, Multiple Dining Areas, Study/Home Office
Heating Central
Cooling Ceiling Fan(s), Central Air, Electric
Flooring Carpet, Tile, Wood
Fireplaces Number 1
Fireplaces Type Gas Log, Living Room, Stone
Fireplace No
Appliance Bar Fridge, Built-In Electric Oven, Built-In Refrigerator, Cooktop, Dishwasher, Disposal, Exhaust Fan, Gas Cooktop, Microwave, RNGHD, Refrigerator, Stainless Steel Appliance(s)
Exterior
Exterior Feature Rain Gutters, No Exterior Steps, Private Yard
Garage Spaces 3.0
Fence Back Yard, Brick, Fenced, Wrought Iron
Pool Gunite, Heated, In Ground, Outdoor Pool, Pool/Spa Combo, Salt Water
Community Features Clubhouse, Common Grounds, Controlled Access, Gated, Golf, Lake, Nest Thermostat, Park, Playground, Pool, Restaurant, Sport Court(s)/Facility, Tennis Court(s), Trail(s)
Utilities Available Cable Connected, Electricity Connected, High Speed Internet, Natural Gas Connected, Phone Connected, Sewer Connected, Water Connected
Waterfront Description None
View Hill Country, Trees/Woods
Roof Type Tile
Porch Covered, Front Porch, Patio
Total Parking Spaces 10
Private Pool Yes
Building
Lot Description Back Yard, Cleared, Cul-De-Sac, Front Yard, Landscaped, Level, Near Golf Course, Private, Sprinkler - Automatic, Trees-Heavy, Trees-Large (Over 40 Ft), Many Trees
Faces Northwest
Foundation Slab
Sewer MUD
Water MUD
Level or Stories Two
Structure Type HardiPlank Type,Stone,Stucco
New Construction No
Schools
Elementary Schools Lakeway
Middle Schools Hudson Bend
High Schools Lake Travis
School District Lake Travis Isd
Others
HOA Fee Include Common Area Maintenance
Special Listing Condition Standard
Schools and Properties Nearby
Find out why customers are choosing LPT Realty to meet their real estate needs
Learn More About LPT Realty