

4 Beds
4 Baths
3,325 SqFt
4 Beds
4 Baths
3,325 SqFt
Key Details
Property Type Single Family Home
Sub Type Single Family Residence
Listing Status Active
Purchase Type For Sale
Square Footage 3,325 sqft
Price per Sqft $413
Subdivision River Crossing
MLS Listing ID 2079986
Style 1st Floor Entry
Bedrooms 4
Full Baths 4
HOA Fees $549/ann
HOA Y/N Yes
Year Built 2006
Tax Year 2025
Lot Size 11.860 Acres
Acres 11.86
Property Sub-Type Single Family Residence
Source actris
Property Description
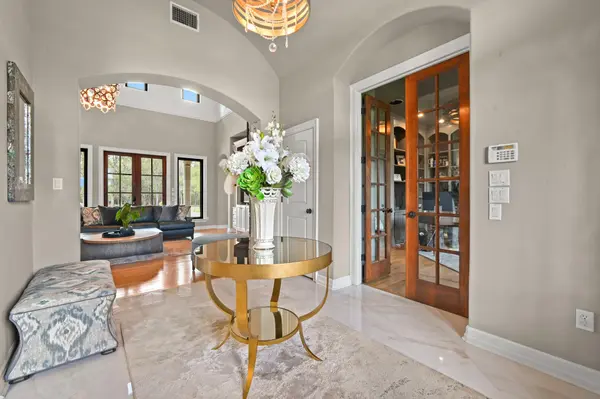
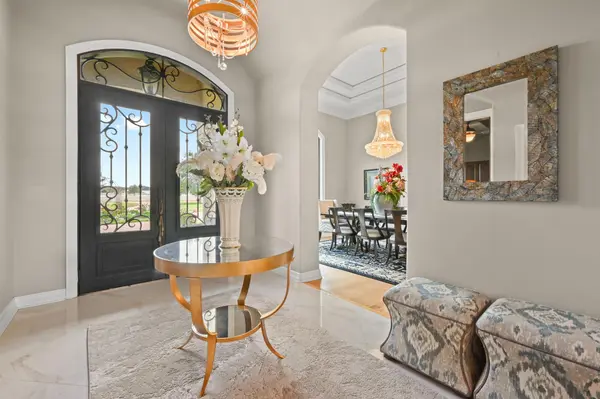
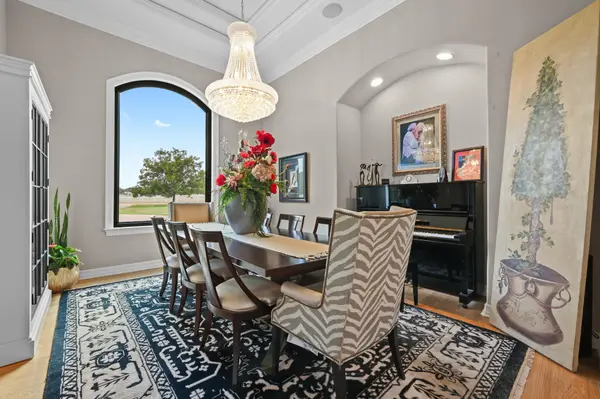
The extensive upgrades throughout include a brand-new roof, designer chandeliers, and year-round holiday lighting that changes colors.
A sophisticated living room detailed with architectural arches, 3/4"hardwood floors set over 1.5" concrete underlay, high vaulted ceilings accented with wood beams. A floor-to-ceiling stone fireplace, wood French doors in the dining room provide direct access to the outdoor. Whole home surround sound with a switchboard to direct audio to different spaces.
The chef's kitchen features a center butcher block prep. island with an integrated wine rack, under cabinet lighting, and a censored pot faucet, a brand-new built-in refrigerator, six-burner range, double ovens and an oversize walk-in pantry.
Primary suite includes a fireplace and direct pool access and fully renovated bathroom. Completely separate entrance that lead to two upstairs bedrooms with private bathrooms and a private balcony. The flexible lower-level guest quarters or office features a built-in Murphy bed and an accessible full bathroom.
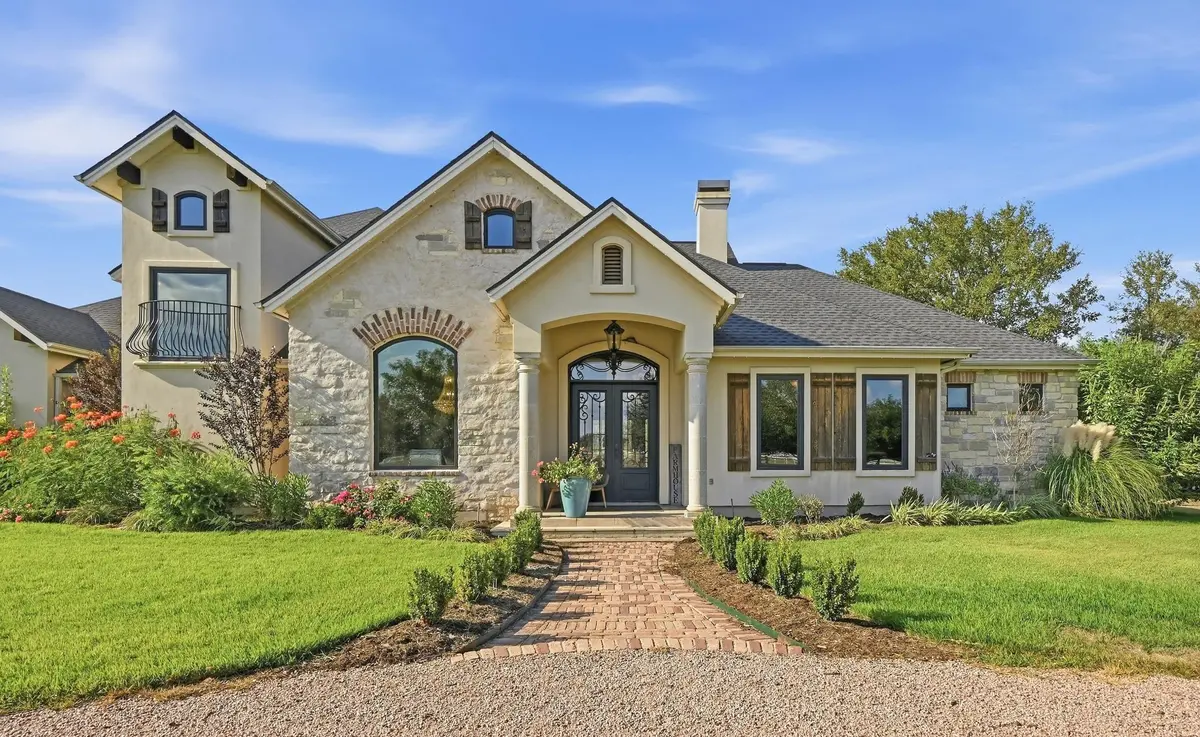
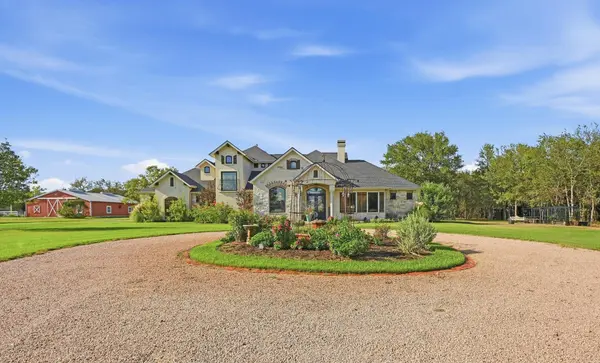
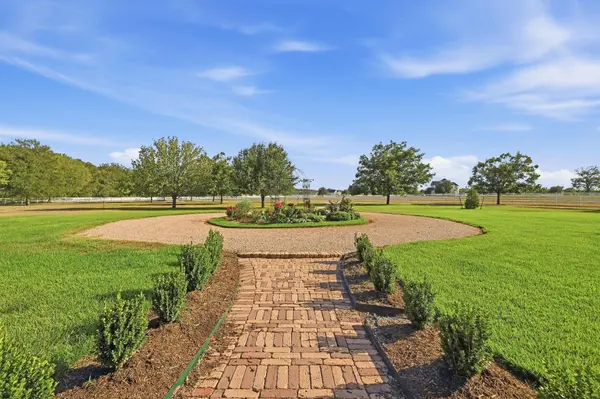
The outdoor setting includes a brand-new top-of-the-line in-ground pool and spa, manicured lawns, a covered patio with wood ceilings, 6 acres of carefully manicured with mature trees that lead to the creek for peaceful walks or fun rides on four-wheelers. Equestrian assets include a barn with stables, a custom-built chicken coop, 4 fully enclosed acres of vinyl fencing, and an invisible dog fence across the property.
This property is a short drive from the Austin-Bergstrom International Airport, Circuit of The Americas, Tesla, new film studios, Bastrop, and Austin. Local attractions such as the Dinosaur Park, Lost Pines Zip-line, McKinney Roughs, and historic downtown Bastrop.
Location
State TX
County Bastrop
Rooms
Main Level Bedrooms 2
Interior
Interior Features Bookcases, Breakfast Bar, Built-in Features, Ceiling Fan(s), Beamed Ceilings, Ceiling-High, Ceiling-Vaulted, Chandelier, Quartz Counters, Entrance Foyer, High Speed Internet, Kitchen Island, Multiple Dining Areas, Multiple Living Areas, Murphy Bed, Natural Woodwork, Open Floorplan, Pantry, Primary Bedroom on Main, Recessed Lighting, Smart Thermostat, Soaking Tub, Storage, Study/Home Office, Walk-In Closet(s), WaterSense Fixture(s), Wired for Data, Wired for Sound
Heating Central, Propane
Cooling Central Air
Flooring Carpet, Tile, Wood
Fireplaces Number 2
Fireplaces Type See Remarks, Gas Log, Gas Starter, Insert, Living Room, Masonry, Primary Bedroom, Propane, Stone, Wood Burning
Fireplace No
Appliance Built-In Oven(s), Cooktop, Dishwasher, Disposal, Gas Cooktop, Double Oven, Water Heater
Exterior
Exterior Feature Balcony, Exterior Steps, Garden, Gutters Full, Playground, Private Entrance, Private Yard
Garage Spaces 2.0
Fence Front Yard, Partial, Vinyl
Pool See Remarks, ENERGY STAR Qualified pool pump, Filtered, Gunite, Heated, In Ground, Outdoor Pool, Pool/Spa Combo, Tile
Community Features Equestrian Community, Fishing
Utilities Available Electricity Connected, Other, Underground Utilities, Water Connected
Waterfront Description Creek
View Creek/Stream, Neighborhood, Trees/Woods
Roof Type Composition
Porch Patio
Total Parking Spaces 5
Private Pool Yes
Building
Lot Description Garden, Landscaped, Native Plants, Trees-Large (Over 40 Ft)
Faces Southeast
Foundation Slab
Sewer Septic Tank
Water Private
Level or Stories Two
Structure Type Stone Veneer,Stucco
New Construction No
Schools
Elementary Schools Bluebonnet (Bastrop Isd)
Middle Schools Creekside
High Schools Cedar Creek
School District Bastrop Isd
Others
HOA Fee Include Common Area Maintenance,Maintenance Grounds
Special Listing Condition Standard
Virtual Tour https://portal.nucleus4d.com/838fdbd1-14c1-4fe6-9523-ec52ce8f4160/450-colorado-dr?remoteLoading=true
Schools and Properties Nearby
Find out why customers are choosing LPT Realty to meet their real estate needs
Learn More About LPT Realty