




4 Beds
2 Baths
1,352 SqFt
4 Beds
2 Baths
1,352 SqFt
Key Details
Property Type Single Family Home
Sub Type Single Family Residence
Listing Status Active
Purchase Type For Sale
Square Footage 1,352 sqft
Price per Sqft $318
Subdivision Riverbend Sec 1 At University Hills
MLS Listing ID 4863347
Style Single level Floor Plan
Bedrooms 4
Full Baths 2
HOA Y/N No
Year Built 1968
Annual Tax Amount $5,981
Tax Year 2025
Lot Size 0.252 Acres
Acres 0.2517
Lot Dimensions 70 x 163
Property Sub-Type Single Family Residence
Source actris
Property Description
Around the corner, the primary suite serves as a relaxing retreat, complete with an ensuite bathroom featuring a designer-tiled walk-in shower. Three spacious secondary bedrooms provide excellent flexibility for guests, dual home offices, or hobbies.
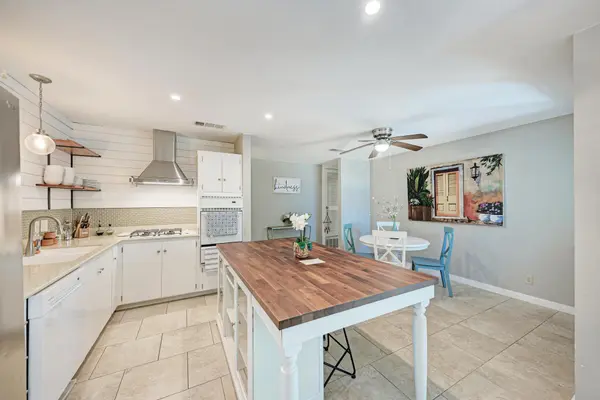
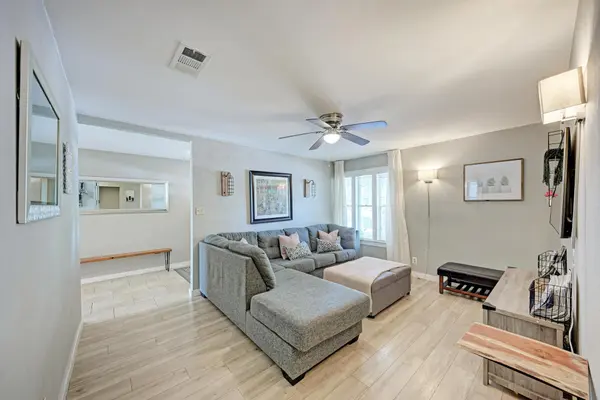
Throughout the home, you'll appreciate the low-maintenance laminate and tile flooring, recessed lighting, ceiling fans, and a smart thermostat. Plus, all major appliances convey with the sale, including the refrigerator, washer, dryer, and microwave!
Step outside off the kitchen onto the back patio deck, adorned with shade sail & charming string lighting, offering plenty of space to entertain against a mature, tree-lined backdrop. The exterior is highly functional, featuring a covered front porch, xeriscaped grounds, full gutters, and an automatic in-ground sprinkler system.
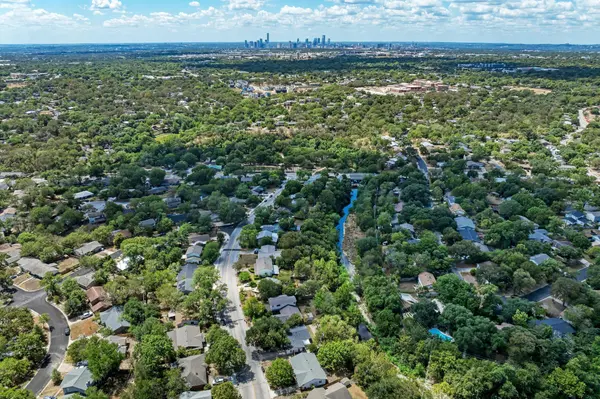
Beyond immediate proximity to Dottie Jordan Park's community pool, playground, picnic areas, and sports courts, this location offers effortless connection to the best of Austin. Enjoy being minutes from the bustling Mueller development—featuring local dining, retail, the Thinkery, and the Sunday Farmers Market—as well as quick trips to UT Austin and Downtown. Commuting and travel are seamless with rapid access to US-183, US-290, and I-35, putting major tech corridors and Austin-Bergstrom International Airport just a short drive away—all with zero HOA dues or lease restrictions.
Location
State TX
County Travis
Rooms
Main Level Bedrooms 4
Interior
Interior Features Ceiling Fan(s), Quartz Counters, Eat-in Kitchen, Entrance Foyer, High Speed Internet, Kitchen Island, No Interior Steps, Primary Bedroom on Main, Recessed Lighting, Smart Thermostat, Storage
Heating Central, Natural Gas
Cooling Central Air, Electric
Flooring Laminate, Tile
Fireplaces Type None
Fireplace No
Appliance Built-In Gas Oven, Cooktop, Dishwasher, Disposal, Dryer, Gas Cooktop, Ice Maker, Microwave, Gas Oven, Refrigerator, Washer, Water Heater
Exterior
Exterior Feature Gutters Full, Lighting, No Exterior Steps, Private Yard
Garage Spaces 1.0
Fence Back Yard, Chain Link, Fenced, Gate, Wood
Pool None
Community Features BBQ Pit/Grill, Google Fiber, Park, Picnic Area, Playground, Pool
Utilities Available Above Ground, Cable Available, Electricity Connected, High Speed Internet, Natural Gas Connected, Phone Available, Sewer Connected, Water Connected
Waterfront Description Creek,Stream
View Creek/Stream, Neighborhood, Park/Greenbelt
Roof Type Composition
Porch Deck, Front Porch
Total Parking Spaces 3
Private Pool No
Building
Lot Description Greenbelt, Back Yard, Curbs, Front Yard, Interior Lot, Landscaped, Sloped Down, Sprinkler - Automatic, Sprinklers In Front, Trees-Large (Over 40 Ft), Trees-Medium (20 Ft - 40 Ft), Trees-Moderate, Views, Xeriscape
Faces Southeast
Foundation Slab
Sewer Public Sewer
Water Public
Level or Stories One
Structure Type Frame,Cement Siding,Wood Siding,Stone Veneer
New Construction No
Schools
Elementary Schools Winn
Middle Schools Bertha Sadler Means
High Schools Lyndon B Johnson (Austin Isd)
School District Austin Isd
Others
Special Listing Condition Standard
Schools and Properties Nearby
Find out why customers are choosing LPT Realty to meet their real estate needs
Learn More About LPT Realty