




4 Beds
2.5 Baths
2,976 SqFt
4 Beds
2.5 Baths
2,976 SqFt
Key Details
Property Type Single Family Home
Sub Type Single Family Residence
Listing Status Active
Purchase Type For Sale
Square Footage 2,976 sqft
Price per Sqft $285
Subdivision Circle C Ranch Ph B Sec 03
MLS Listing ID 1362064
Bedrooms 4
Full Baths 2
Half Baths 1
HOA Fees $529/Semi-Annually
HOA Y/N Yes
Year Built 1993
Annual Tax Amount $15,216
Tax Year 2026
Lot Size 7,901 Sqft
Acres 0.1814
Property Sub-Type Single Family Residence
Source actris
Property Description
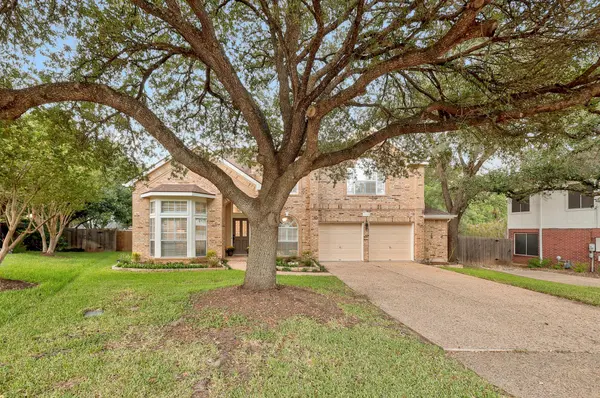
Welcome to this beautifully updated 4-bedroom, 2.5-bath home on a quiet cul-de-sac in desirable Circle C. This unique and highly functional floor plan offers exceptional space, flexibility, and convenience.
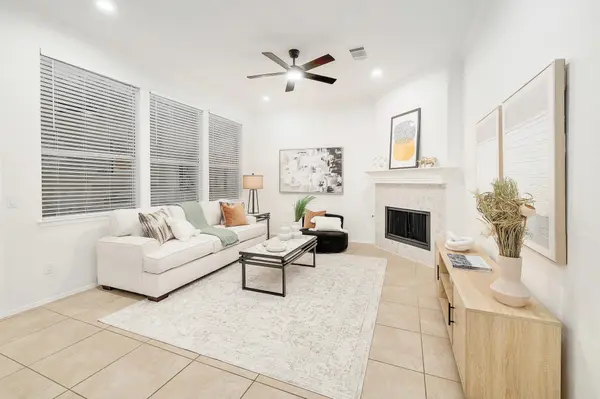
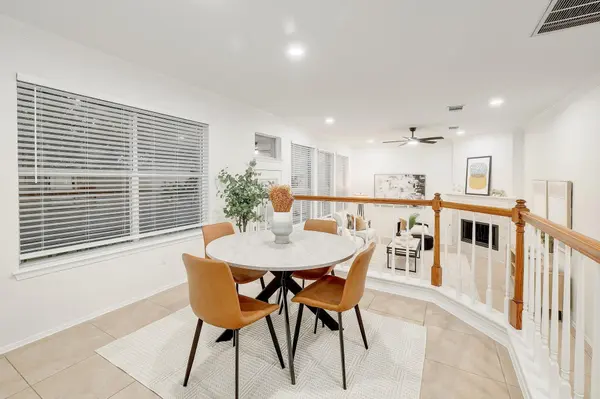
The main level features two spacious living areas, a formal dining room, breakfast area, and a dedicated office with custom built-in bookshelves and integrated lighting—perfect for working from home or creating a stylish study. The extra-large pantry includes a refrigerator, providing exceptional storage and convenience.
Upstairs, all four bedrooms offer privacy and separation from the main living spaces, along with a conveniently located laundry room. Thoughtful updates include fresh paint, updated lighting, new carpet, and other improvements throughout, creating a move-in-ready home.
The spacious 2.5-car garage is finished with painted walls and epoxied flooring, providing a clean, polished space with plenty of room for vehicles, storage, hobbies, or a workshop.
Step outside to a beautifully landscaped backyard featuring mature trees, a large patio, and plenty of space to relax or entertain. The backyard provides a wonderful extension of the home's living space.
Enjoy easy access to shopping, restaurants, entertainment, schools, and Circle C's hike and bike trails. With its unique floor plan, custom office, oversized pantry, upstairs laundry, finished 2.5-car garage, extensive updates, beautiful backyard, and fantastic location, this home offers an exceptional combination of comfort, style, and everyday convenience.
Location
State TX
County Travis
Interior
Interior Features Bookcases, Built-in Features, Ceiling Fan(s), Ceiling-High, Quartz Counters, Crown Molding, Double Vanity, Dry Bar, Interior Steps, Kitchen Island, Open Floorplan, Pantry, Recessed Lighting, Walk-In Closet(s)
Heating Natural Gas
Cooling Ceiling Fan(s), Central Air, Dual
Flooring Carpet, Tile
Fireplaces Number 1
Fireplaces Type Gas, Glass Doors, Living Room
Fireplace No
Appliance Built-In Gas Oven, Built-In Oven(s), Cooktop, Dishwasher, Disposal, Electric Cooktop, Exhaust Fan, Ice Maker, Microwave, RNGHD, Refrigerator, Self Cleaning Oven, Stainless Steel Appliance(s)
Exterior
Exterior Feature Gutters Full
Garage Spaces 2.5
Fence Back Yard, Privacy
Pool None
Community Features Golf, Playground, Pool, Tennis Court(s), Trail(s)
Utilities Available Electricity Connected, Natural Gas Connected, Sewer Connected, Underground Utilities, Water Connected
Waterfront Description None
View None
Roof Type Shingle
Porch Patio
Total Parking Spaces 4
Private Pool No
Building
Lot Description Cul-De-Sac, Front Yard, Sprinklers In Rear, Sprinklers In Front, Trees-Large (Over 40 Ft)
Faces Southwest
Foundation Slab
Sewer Public Sewer
Water Public
Level or Stories Two
Structure Type Brick
New Construction No
Schools
Elementary Schools Kiker
Middle Schools Gorzycki
High Schools Bowie
School District Austin Isd
Others
HOA Fee Include Common Area Maintenance
Special Listing Condition Standard
Virtual Tour https://10810pinkneylane.mls.tours/
Schools and Properties Nearby
Find out why customers are choosing LPT Realty to meet their real estate needs
Learn More About LPT Realty