
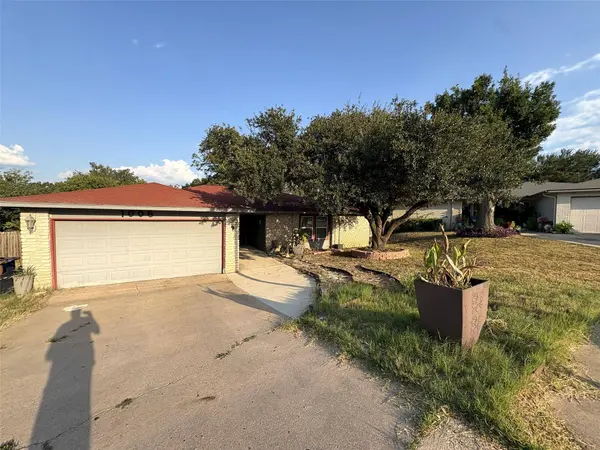
1006 Wisteria CIR
Austin, TX 78753
- 4 Beds
- 2 Baths Full Baths: 2
- 1,849 SqFt
- 10,842 Lot Size
- 1978 Year Built
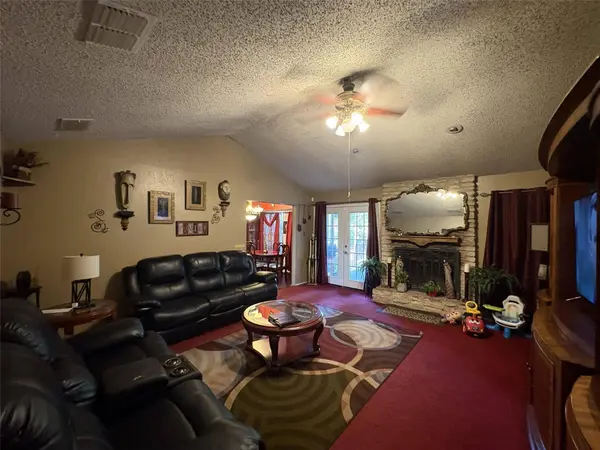
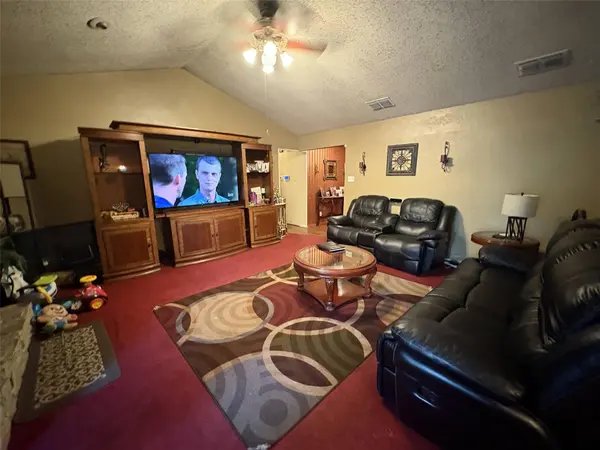
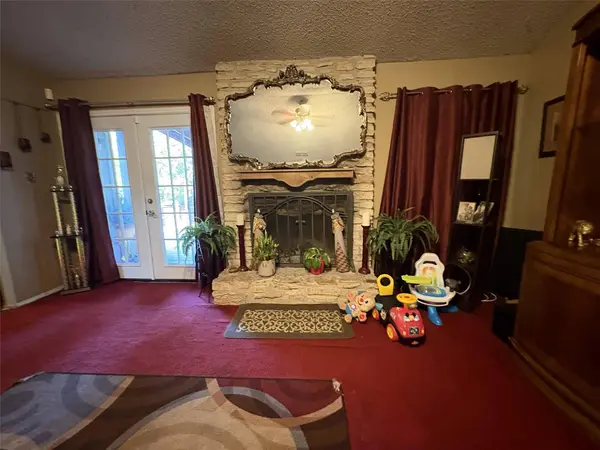
Inside, the layout features four bedrooms, two full baths, a dedicated study, an attached garage, and a living area with vaulted ceilings and a stone fireplace.
The kitchen highlights granite counters, stone counters, wood flooring, a breakfast bar, and stainless steel appliances.
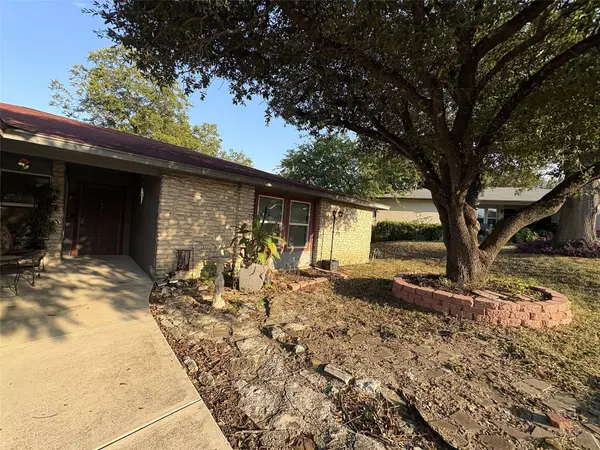
The 10,842 square foot lot features a private fenced back yard with a covered wooden deck, awning, garden beds, and mature trees in an established North Austin neighborhood.
Buyers must independently verify all property information and improvements.
Located in an established **North Austin neighborhood**, the home provides convenient access to Central and Downtown Austin, putting the city's employment centers, restaurants, entertainment, live music, parks, and Austin lifestyle within reach.
**Move in, make it yours, and build value over time.** If you're looking for space, location, key updates, and an Austin property **priced to sell**, 1006 Wisteria Circle is ready to go.
*Buyer to independently verify all property information and improvements.*
GALLERY
PROPERTY DETAIL
Key Details
Property Type Single Family Home
Sub Type Single Family Residence
Listing Status Active
Purchase Type For Sale
Square Footage 1, 849 sqft
Price per Sqft $173
Subdivision Woodbridge Sec 02
MLS Listing ID 7941573
Bedrooms 4
Full Baths 2
HOA Y/N No
Year Built 1978
Annual Tax Amount $9,184
Tax Year 2025
Lot Size 10,842 Sqft
Acres 0.2489
Property Sub-Type Single Family Residence
Source actris
Location
State TX
County Travis
Rooms
Main Level Bedrooms 4
Building
Lot Description Cul-De-Sac, Irregular Lot, Level, Trees-Medium (20 Ft - 40 Ft)
Faces West
Foundation Slab
Sewer Public Sewer
Water Public
Level or Stories One
Structure Type Masonry – Partial,Stone Veneer
New Construction No
Interior
Interior Features Breakfast Bar, Ceiling-Vaulted, Walk-In Closet(s)
Heating Central, Natural Gas
Cooling Central Air
Flooring Carpet, Vinyl, Wood
Fireplaces Number 1
Fireplaces Type Family Room
Fireplace No
Appliance Built-In Oven(s), Dishwasher, Disposal
Exterior
Exterior Feature None
Garage Spaces 2.0
Fence Privacy, Wood
Pool None
Community Features Curbs
Utilities Available Electricity Available, Natural Gas Available
Waterfront Description None
View None
Roof Type Composition
Porch Covered, Deck, Patio
Total Parking Spaces 6
Private Pool No
Schools
Elementary Schools Hart
Middle Schools Dobie (Austin Isd)
High Schools Northeast Early College
School District Austin Isd
Others
Special Listing Condition Standard
SIMILAR HOMES FOR SALE
Check for similar Single Family Homes at price around $319,990 in Austin,TX
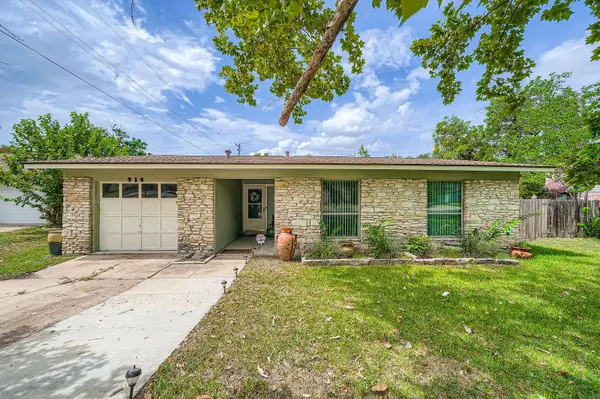
Active
$320,000
914 Hermitage DR, Austin, TX 78753
Listed by Keller Williams Realty3 Beds 2 Baths 1,092 SqFt
Active
$420,000
11702 Hornsby ST, Austin, TX 78753
Listed by Realty Texas LLC3 Beds 2 Baths 1,356 SqFt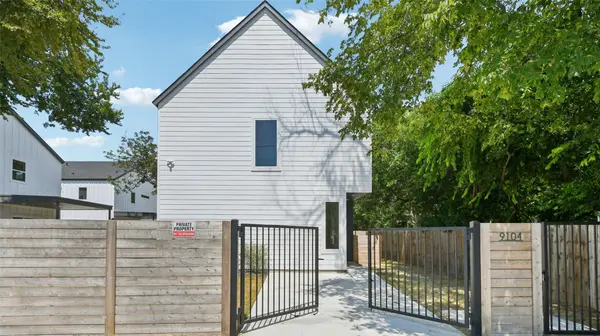
Active
$399,900
9104 Georgian DR, Austin, TX 78753
Listed by Sprout Realty2 Beds 2.5 Baths 1,033 SqFt
CONTACT
